

- Your Market Overview
- Get the Best Price
- A Totally Free Service
Building Facilities

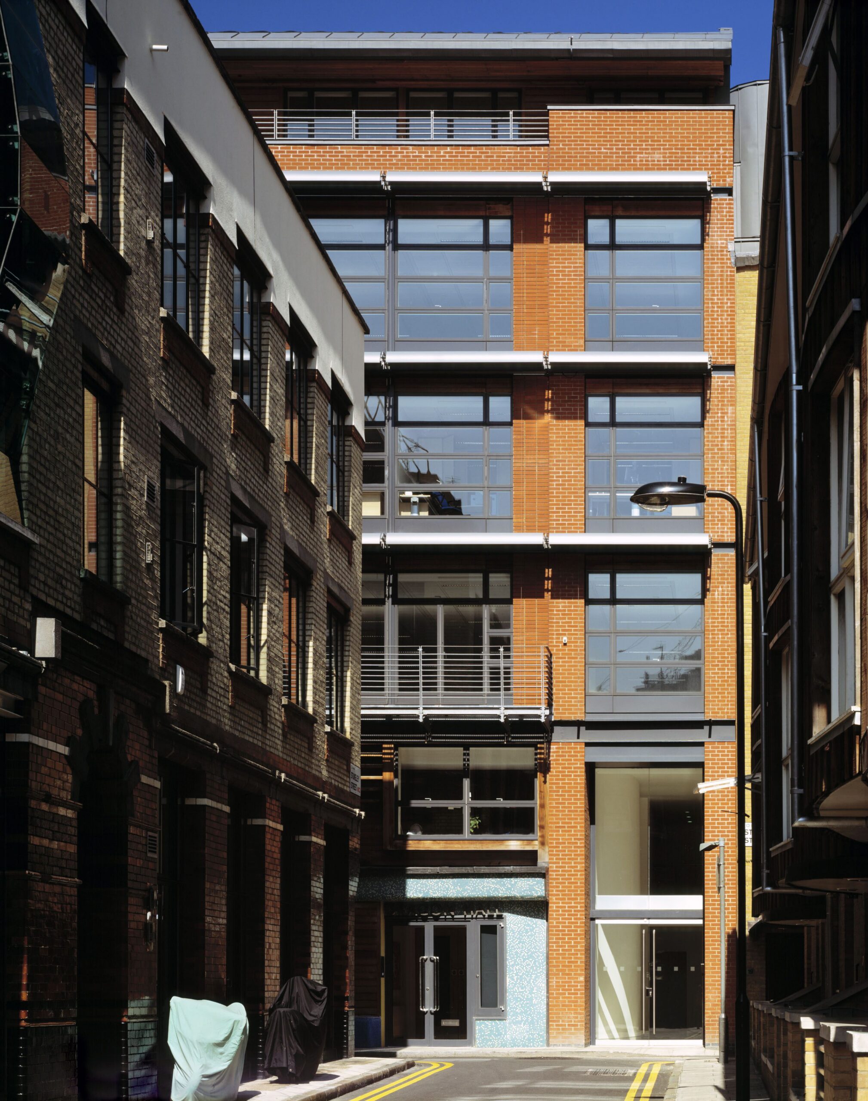
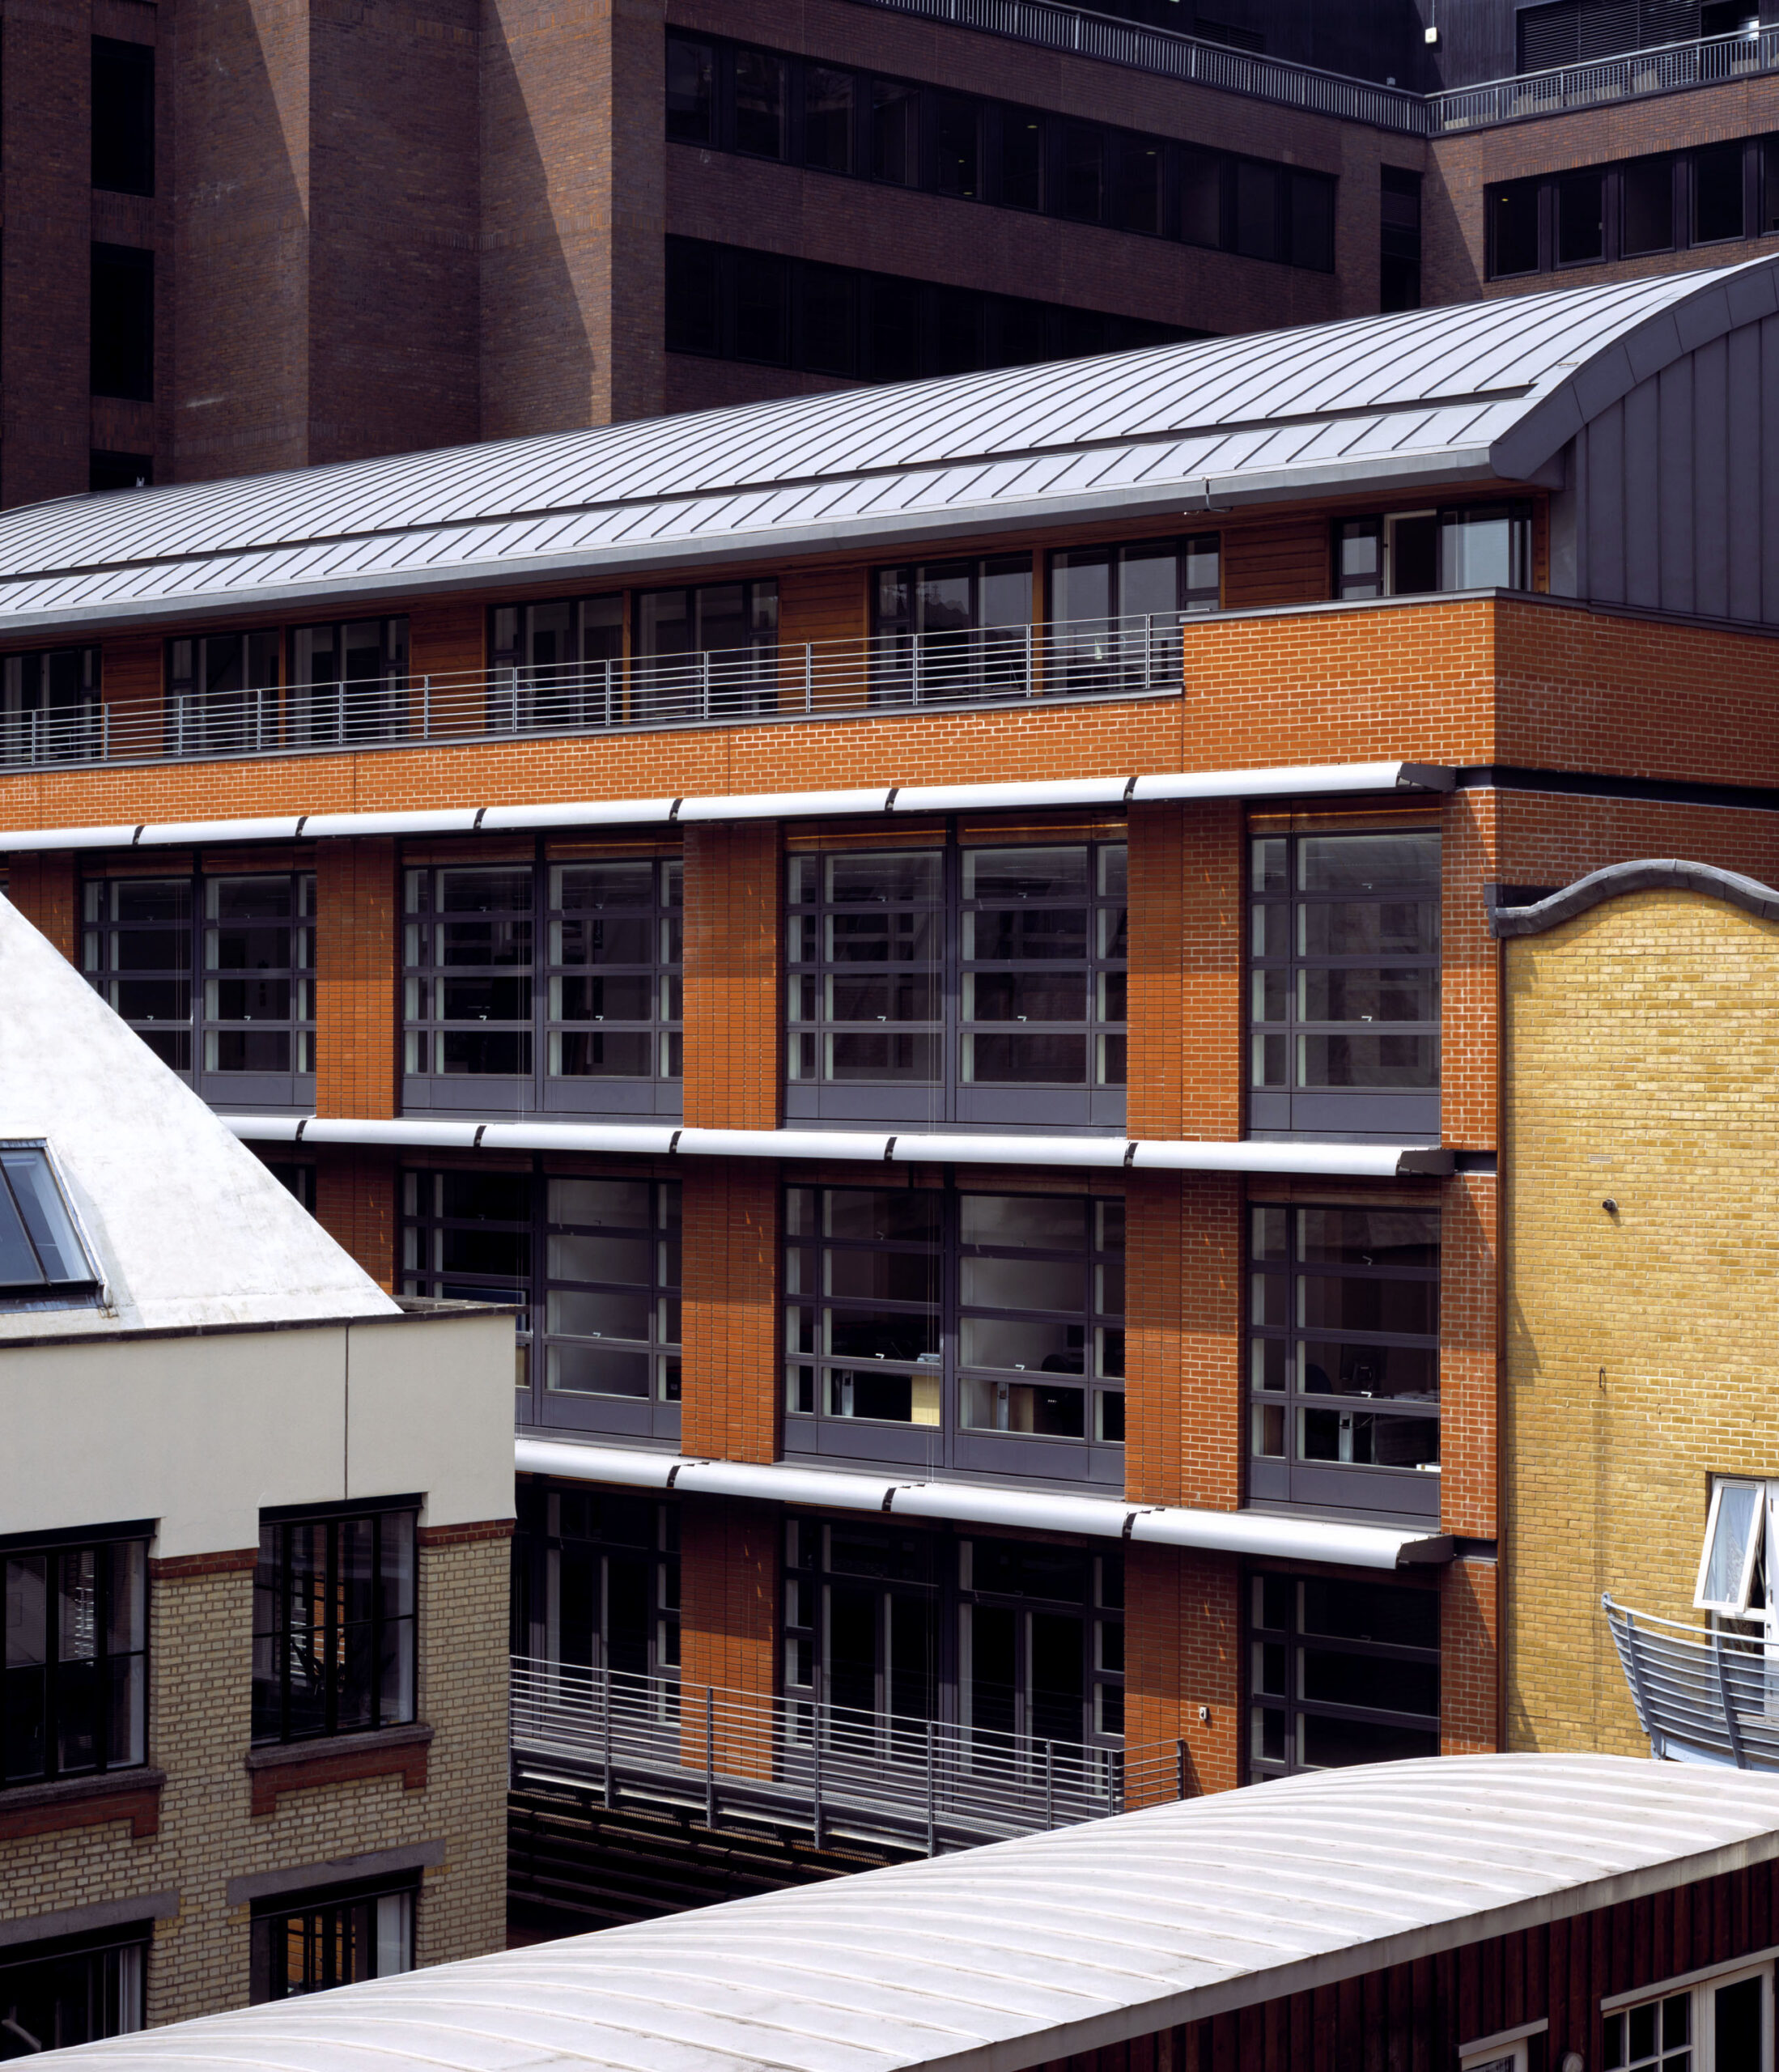
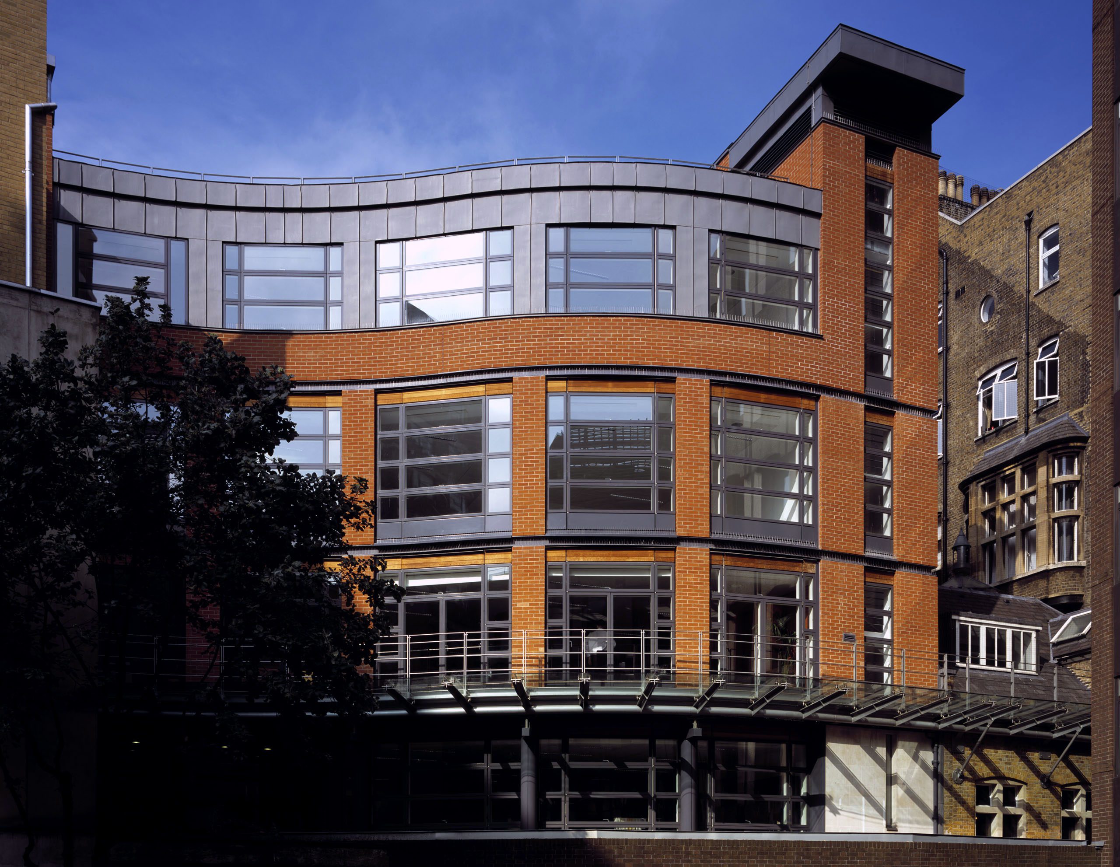
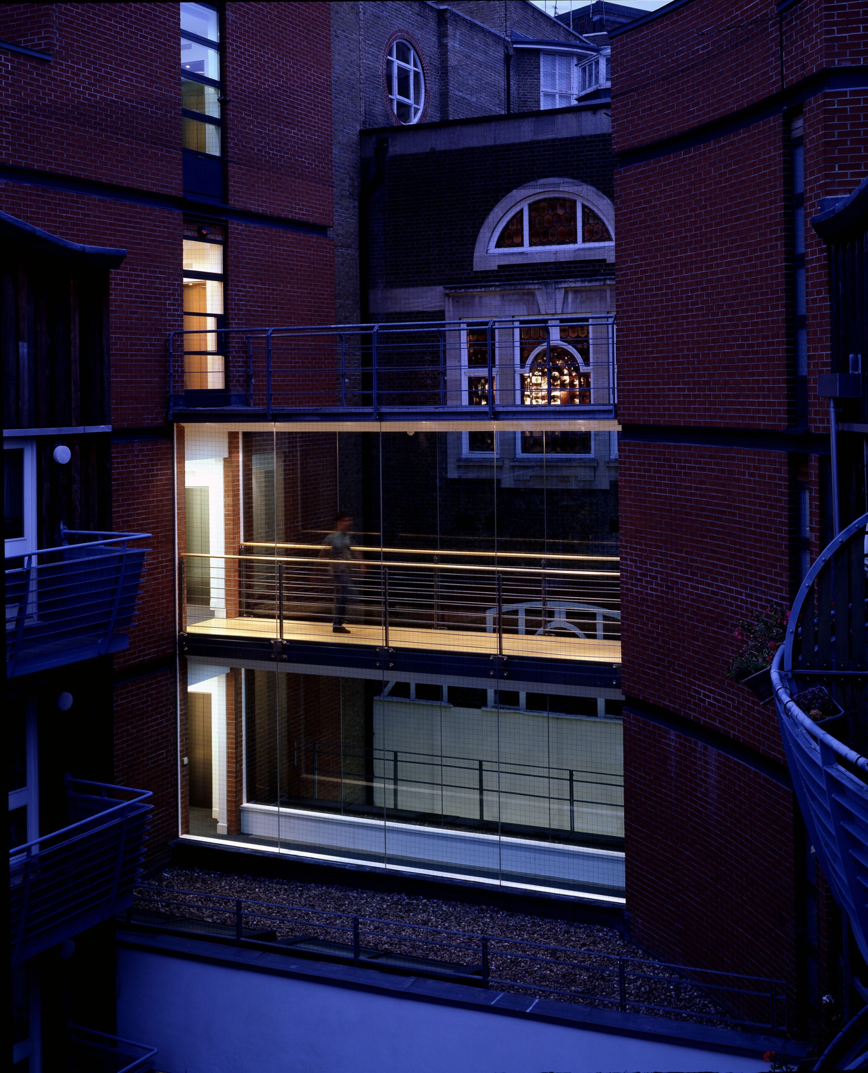
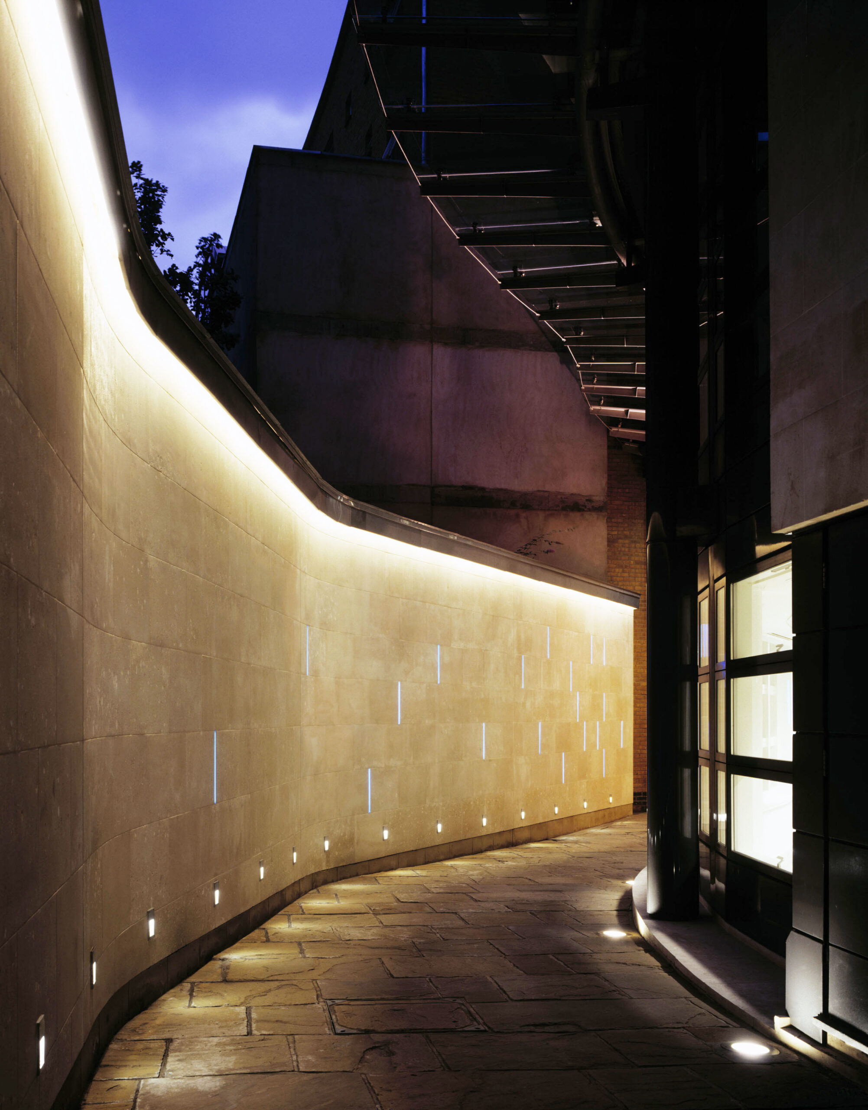
Purpose-built commercial office development known as The Connection, designed by Garnett Architecture for Bee Bee Developments and awarded a Camden Design Award in 2004. Six levels, arranged as two wings flanking a central core and linked by glazed walkways. Access is through a gateway off High Holborn into a private landscaped courtyard, Dragon Lane, covered by a glass canopy; the scheme wraps the southern flank of the Grade II* listed former Holborn Town Hall and has a further elevation to Stukeley Street.; Reception is a distinct designed element off the courtyard, with a feature main stair. Large clear-span floorplates across the two wings, total 3,450 sq m (approx. 37,100 sq ft) of commercial office space.
